
Business Details
Custom Home Construction Plans & Engineering Services
At Crookston Custom Designs, we specialize in delivering high-quality custom construction plans tailored to meet individual client needs. Our expertise extends to providing professionally detailed plans at competitive prices, leveraging previously built projects to reduce costs without compromising quality. We offer comprehensive services including plan customization, engineering consultations, and 3D renderings to visualize projects before construction begins. Our team prioritizes client satisfaction by ensuring plans meet local building codes and providing support for modifications.With a focus on transparency, we clearly outline what each plan includes and guide clients through the process of obtaining necessary engineering seals. Our commitment to innovation is reflected in our ability to adapt to evolving industry standards while maintaining affordability. We serve clients nationwide, offering scalable solutions for residential construction projects of varying complexity. Our experience in creating construction-ready plans has established us as a trusted resource for homeowners and builders seeking reliable design documentation.
Services
Custom Home Plans
Engineering Services
3D Renderings
Plan Modifications
CAD Files
Highlights and features
- We offer plans at reduced fees by utilizing previously built project templates
- Our plans include floor layouts, elevations, sections, and electrical details
- We provide engineering consultations for location-specific structural requirements
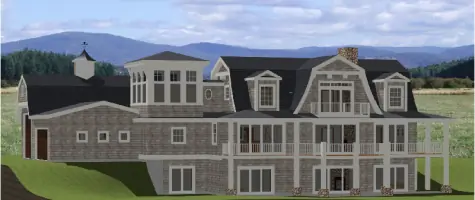
- We offer 3D renderings to visualize home designs before construction begins
- We support plan modifications and CAD file access for client customization
Services
Custom Home Plans
We create detailed construction plans for custom homes that meet local building code requirements. Our plans include floor layouts, foundation details, elevations, and electrical schematics. Clients receive professionally prepared PDF documents ready for permitting and construction, with options to modify designs to suit specific property needs.
Engineering Services
We coordinate professional engineering services for plan validation in specific states. Our network of licensed engineers provides structural calculations for beams, foundations, and seismic/wind resistance based on project locations. This service ensures plans meet jurisdiction-specific engineering standards required for building permits.
3D Renderings
Our 3D visualization service creates photorealistic home models before construction begins. This allows clients to explore material choices, color schemes, and exterior finishes. The renderings help identify design preferences and potential modifications early in the planning process to minimize construction changes.
Plan Modifications
We offer modification services to adapt existing plans to client specifications. Our team implements layout changes, room additions, and structural adjustments while maintaining code compliance. This service includes consultation to ensure modifications align with construction feasibility and budget constraints.
CAD Files
We provide CAD file access for clients needing digital plan modifications. These files enable precise editing of architectural elements and facilitate collaboration with local contractors. The service includes technical support to ensure proper file utilization for construction documentation and permit submissions.
Questions
Why are your plan prices lower than typical architectural firms?
Our plans utilize previously built project templates, reducing design time and costs while maintaining professional quality standards.
Can I use these plans for actual construction?
Yes, our plans include all necessary construction details, though some jurisdictions may require additional engineering seals for permits.
Do purchased plans include engineering certifications?
Plans sold directly do not include engineering stamps, but we can coordinate licensed engineers in specific states for structural validation.
What documents are included in a plan purchase?
Each purchase includes PDF files containing floor plans, foundation details, elevations, sections, and electrical layouts as shown in our example plan.
Can I modify plans after purchase?
Yes, you have full rights to modify plans for your project, and we offer professional assistance with design changes for an additional fee.
Are CAD files available for purchased plans?
CAD files can be provided upon request to facilitate modifications, with pricing determined based on specific plan requirements.
Reviews (1)
Ben M.
Nov 29, 2015
Report
Crookston Designs does a fantastic job! They have some very good plans already designed and can do a custom plan just how you want it! Brad is great to work with and responsive in his follow up. These plans are designed by engineers, but are still aesthetically pleasing. For the price, you won't find a better house plan. If you're looking for a new home, your money is best spent here with Crookston Designs.